01Abstract
We introduce a novel approach for designing 3D scene layouts, focusing on a reason-driven generation from text to conceptual design. Our Iterated Design System (IDS) offers a hierarchical structure that incorporates both geometric and semantic information in the scene, reflecting the intricate process of human design reasoning. We leverage Large Language Models (LLMs) to break down the complex task of conceptual design into more manageable components, mirroring human cognitive methods. Additionally, we propose an LLM-in-the-loop optimization strategy to resolve conflicting constraint challenges which often emerge in traditional geometric layout optimization. Once the traditional algorithm detects and suggests solutions for conflicts, the LLM interprets the semantics of these solutions within the design context to make the best decision. Experimental findings highlight our framework's capability to create satisfactory and complex scene layouts across various scene categories.
02Method Overview
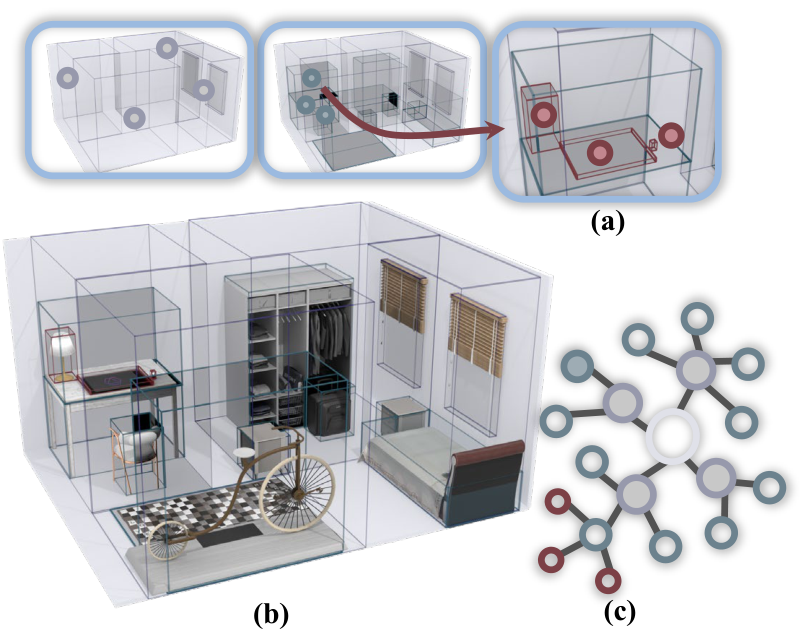
From bubble graphs to an Iterated Design System
Human designers rarely jump straight from an idea to detailed geometry — they first perform conceptual design: analyzing requirements and sketching a rough layout before working out precise placements (detail design). Our framework automates this conceptual step, recursively decomposing a textual idea into the Iterated Design System (IDS) — an adaptive hierarchy in which every node, from broad functional areas ("rest area") down to concrete objects ("bed"), is a bounding box with both geometric attributes (size / position / orientation) and semantic attributes (description, requirements).
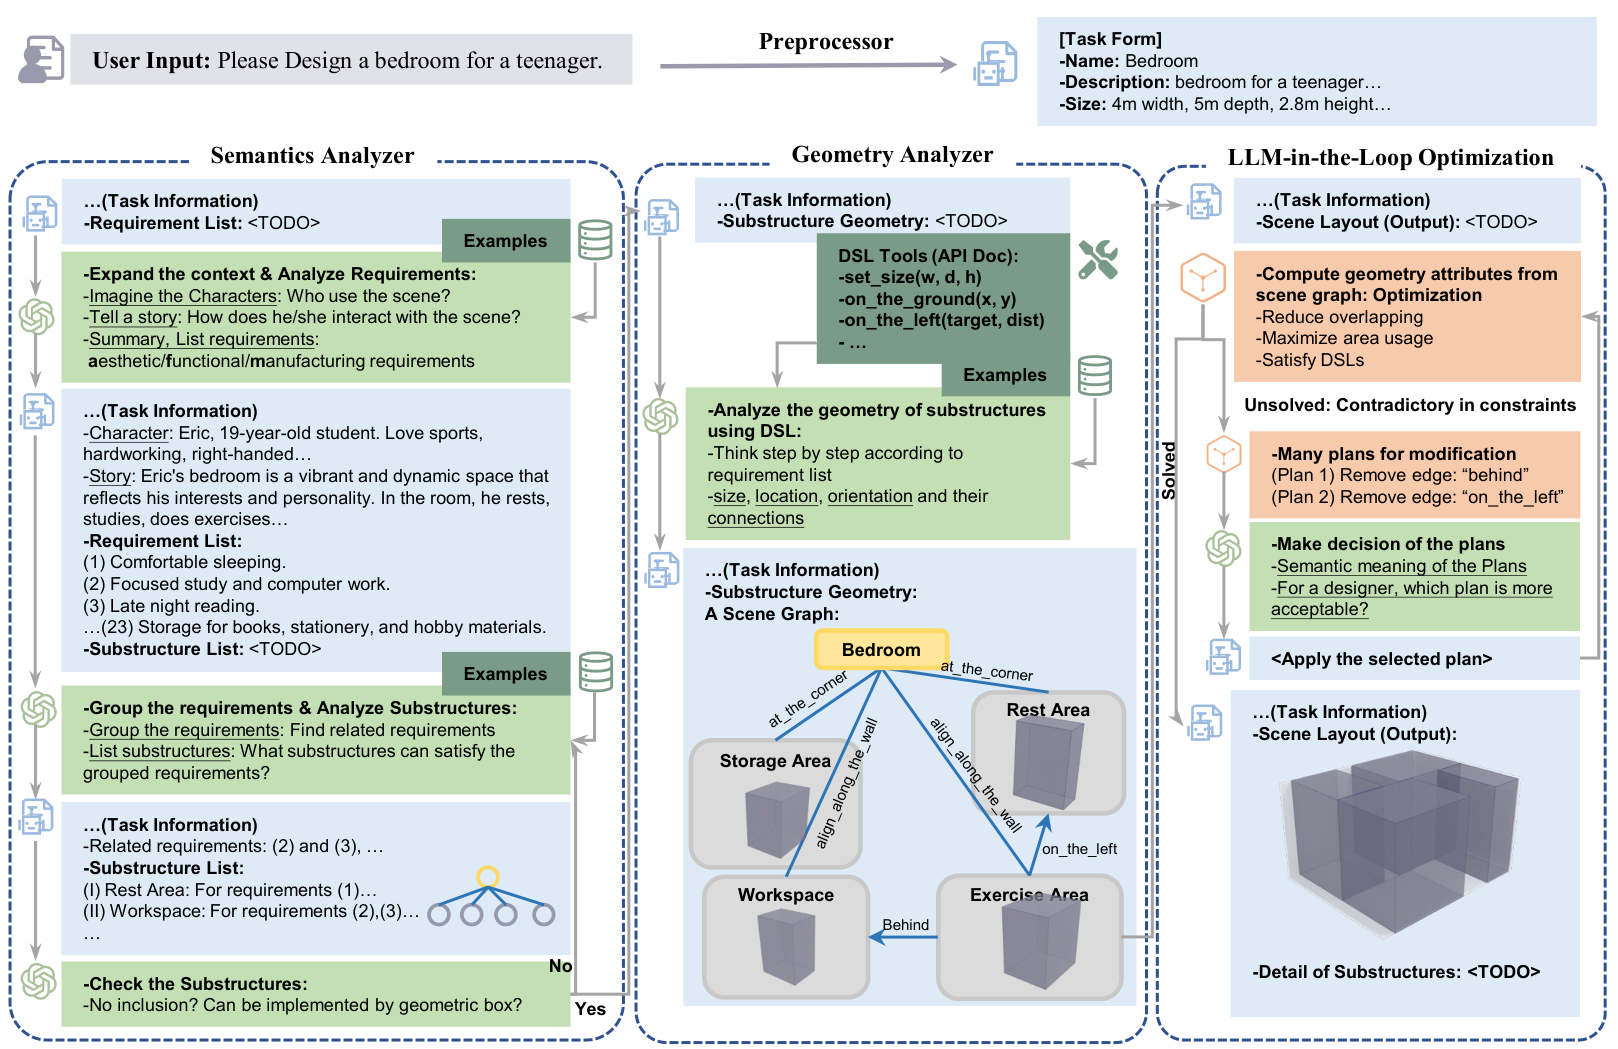
Expanding a node with an LLM multi-agent pipeline
Each unfolding step is handled by a pipeline of specialized LLM agents, following the Semantic Analysis → Geometric Analysis → LLM-aided Optimization workflow:
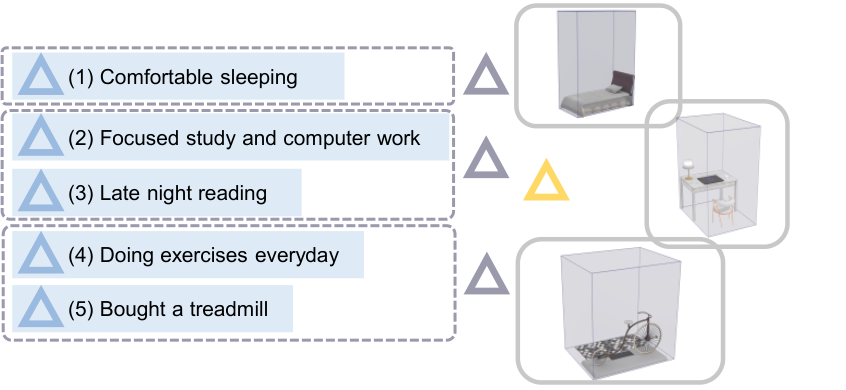
- Semantics Analyzer — imagines the characters and story behind the scene, expands a requirement list, and groups requirements into substructures (with a checker to remove redundant ones).
- Geometry Analyzer — turns the substructure list into a scene graph, using a custom DSL to express size, connection, and layout constraints.
- LLM-in-the-loop Optimization — solves for a feasible, non-overlapping layout; when constraints conflict, an LLM picks the best resolution.
03A DSL for Layout Constraints
Precise 3D geometry is hard for an LLM to reason about directly, so we give it a small toolbox of layout operators instead — a
domain-specific language (DSL) that reduces each placement decision to as few free parameters as possible. Operators either relate a
substructure to its parent (e.g. on_the_ground, at_the_corner) or to each other
(e.g. in_front_of, on_top_of). Each operator maps to a term in the layout optimization objective, or to a constraint.
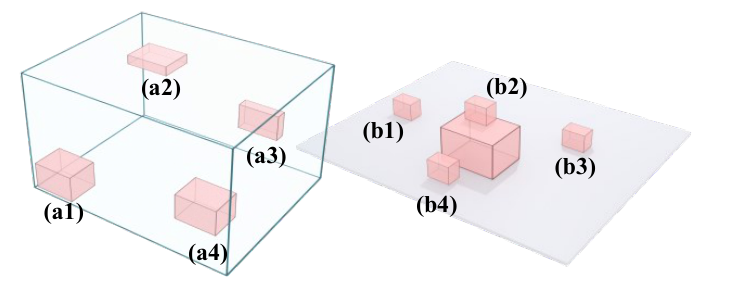
at_the_corner, (a2) hang_on_upper_surface,
(a3) align_along_the_right_side, (a4) on_the_ground. Right, between substructures:
(b1) in_front_of, (b2) on_top_of, (b3) around,
(b4) on_the_left_side.
Resolving conflicting constraints with an LLM-in-the-loop
Since substructures and constraints are proposed by LLMs, the optimization can become infeasible — e.g. box A is required to be
both left of B and right of B. We locate the conflicting constraints with Gurobi's ComputeIIS, generate a few candidate relaxation
plans, and let an LLM agent judge which one best preserves the design intent.
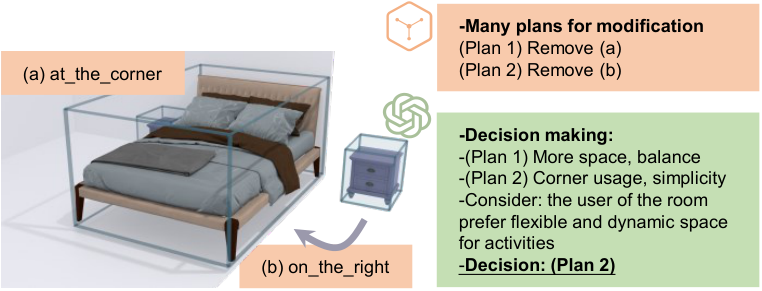
at_the_corner and on_the_right for a nightstand next to a bed. Two candidate plans are proposed; the LLM
reasons about space usage, corner utilization, and the room's intended dynamic use before deciding on Plan 2.
04Results
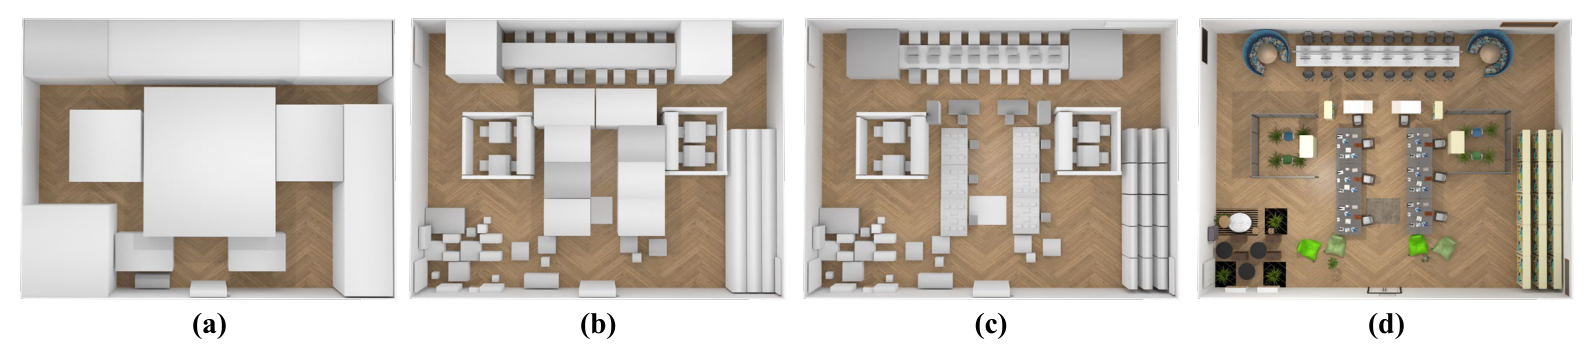
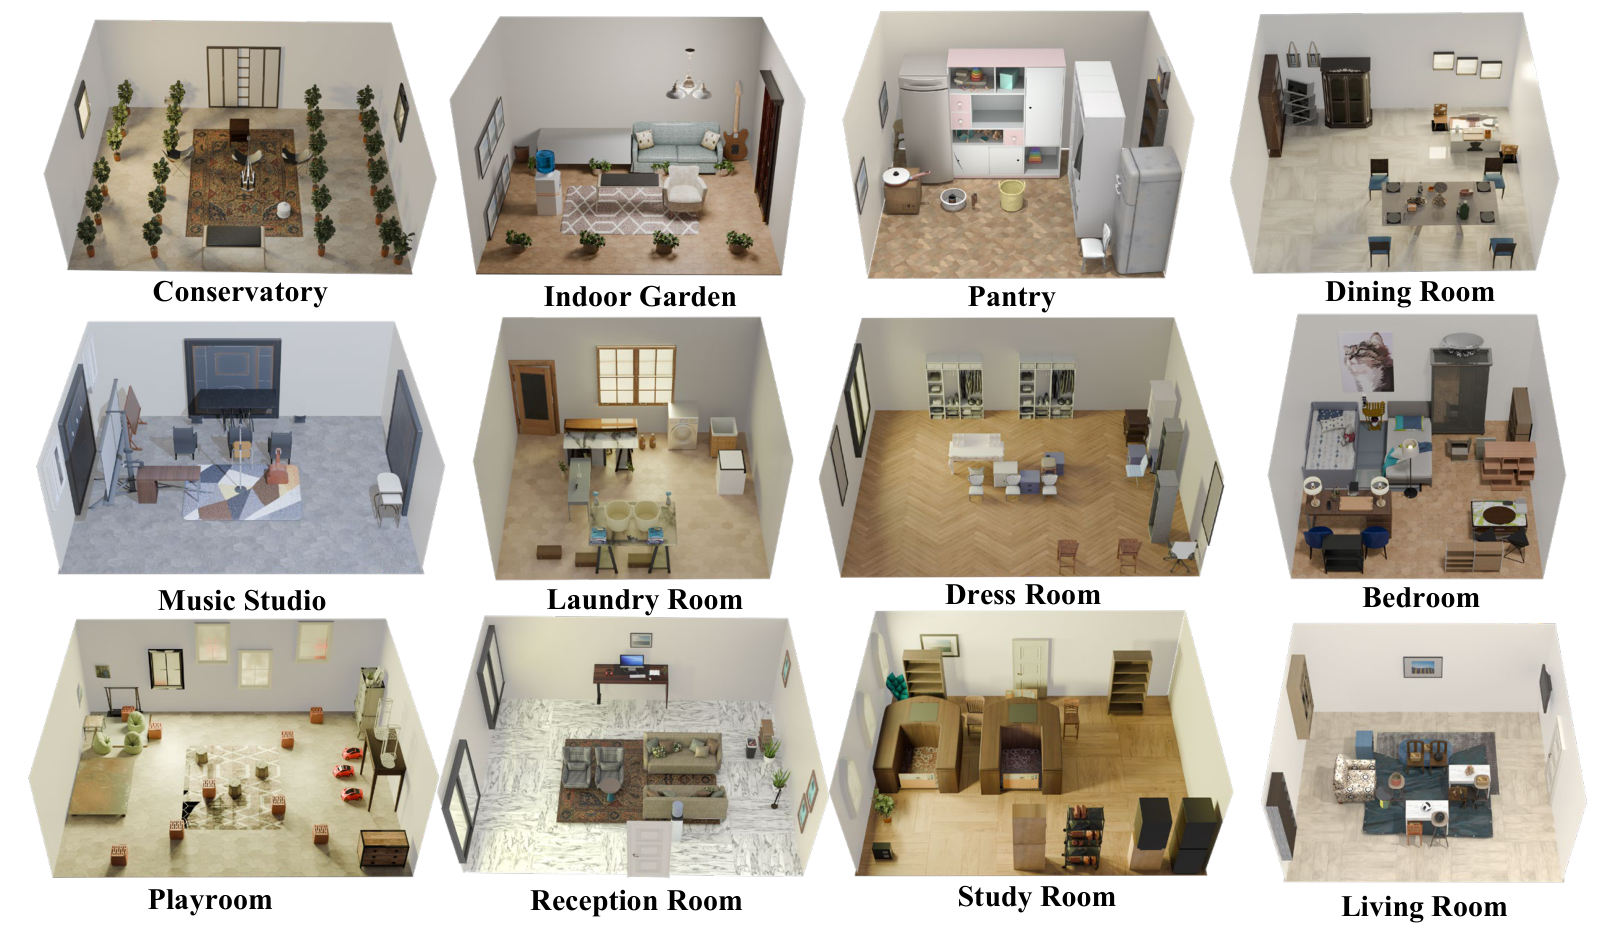
Because conceptual design is not tied to a fixed scene type, our framework generalizes well beyond furnished rooms — from small indoor spaces to gardens and multi-purpose venues — while staying faithful to whatever detail the input text provides.
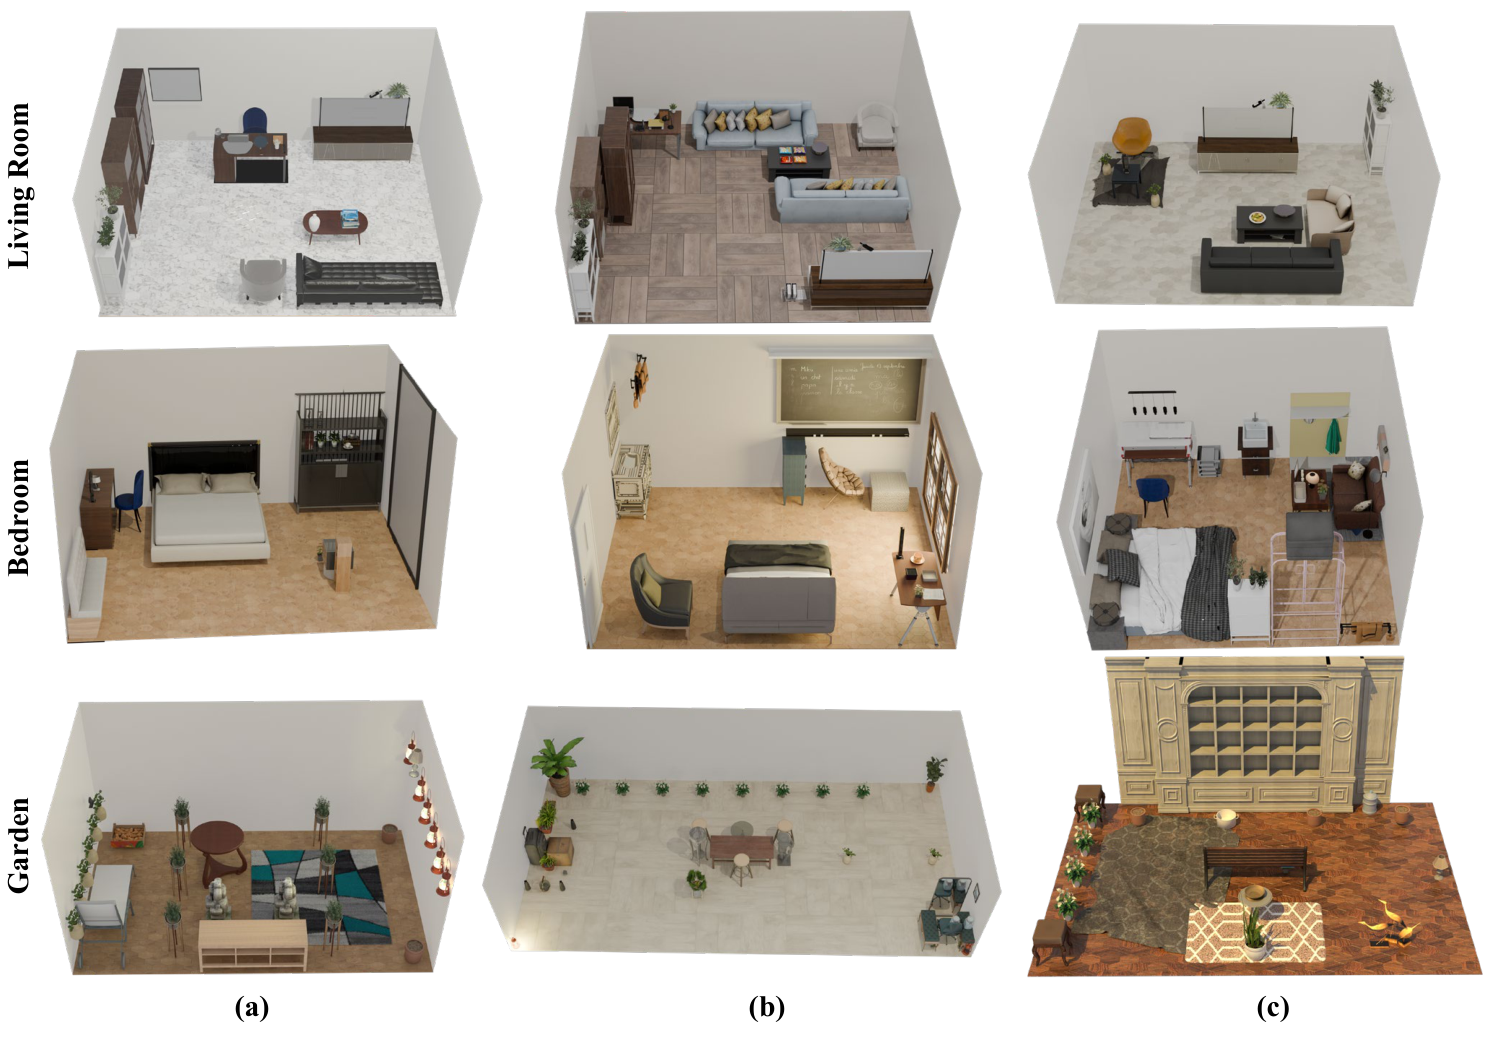
Comparison with prior scene-layout generators
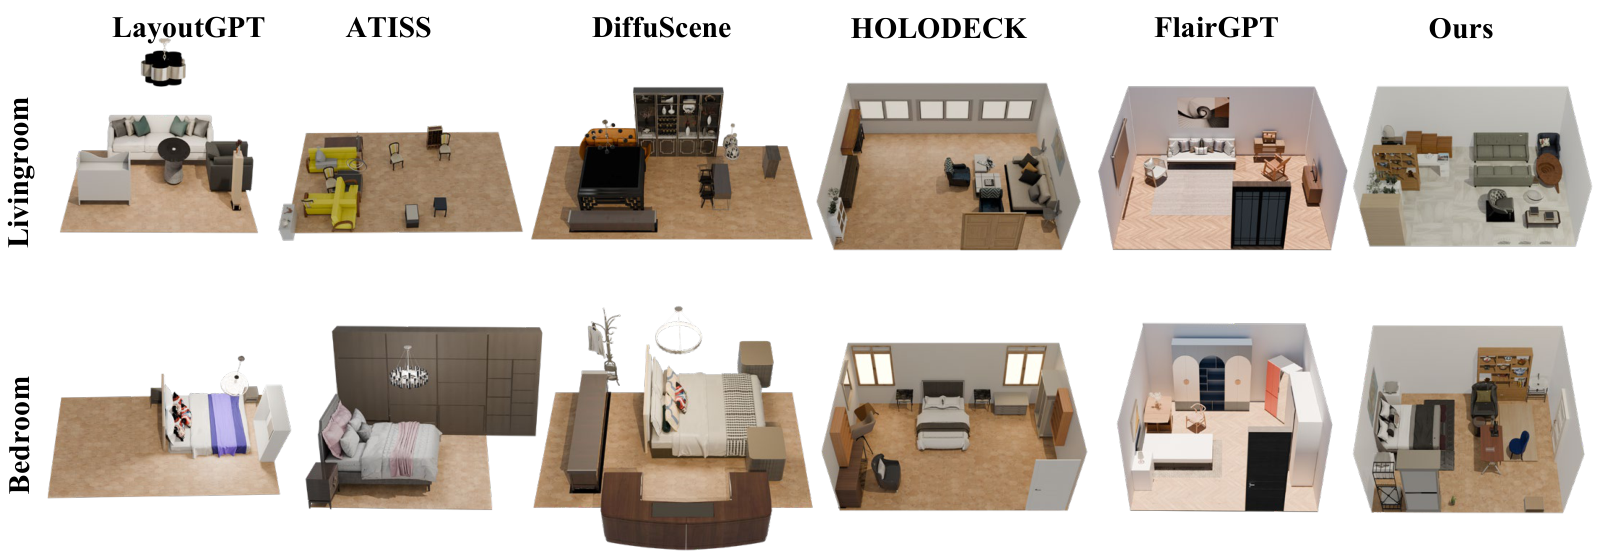
Against LayoutGPT, ATISS, HOLODECK, DiffuScene and FlairGPT on the same indoor-room prompts, our layouts score highest on CLIP and rank first or second on GPT-4o- and human-rated aesthetics and layout rationality — with the biggest margin on richness of detail, a direct benefit of IDS's recursive decomposition.
05BibTeX
@article{wu2026scenelayout,
  title    = {Scene layout via conceptual design},
  author   = {Wu, Wenzheng and Xiang, Chucheng and Lin, Zhi and Guan, Yirui and
              Bao, Ruchao and Liu, Zhongyuan and Wang, Ziqi and Liu, Ligang},
  journal  = {Computers \& Graphics},
  volume   = {136},
  pages    = {104553},
  year     = {2026},
  issn     = {0097-8493},
  doi      = {10.1016/j.cag.2026.104553},
  url      = {https://doi.org/10.1016/j.cag.2026.104553},
  publisher = {Elsevier}
}